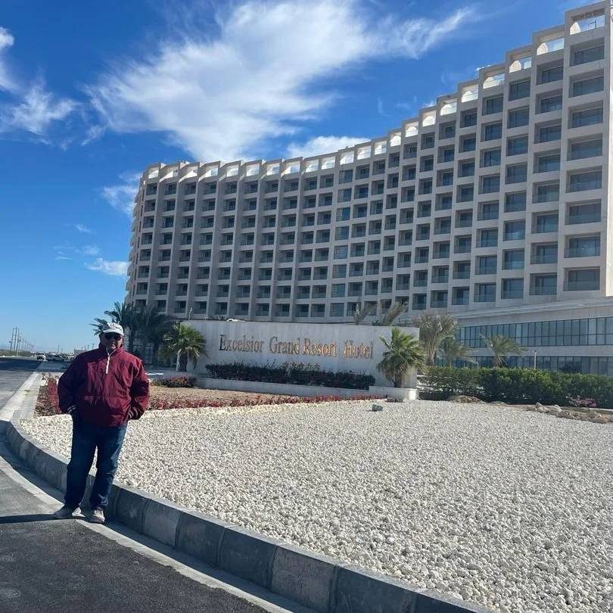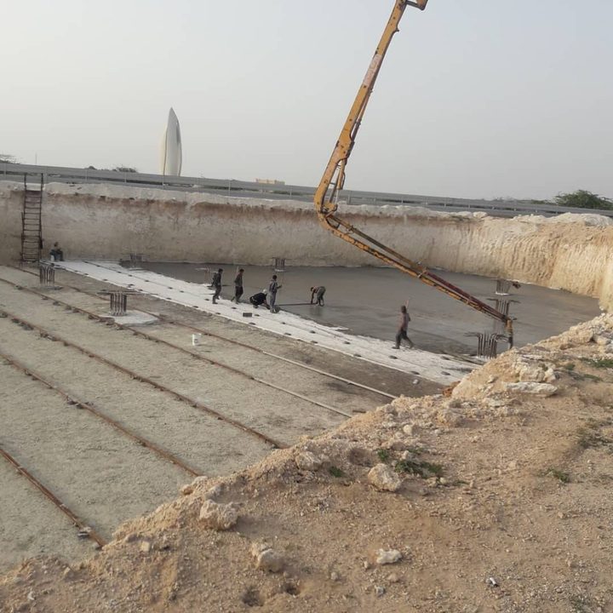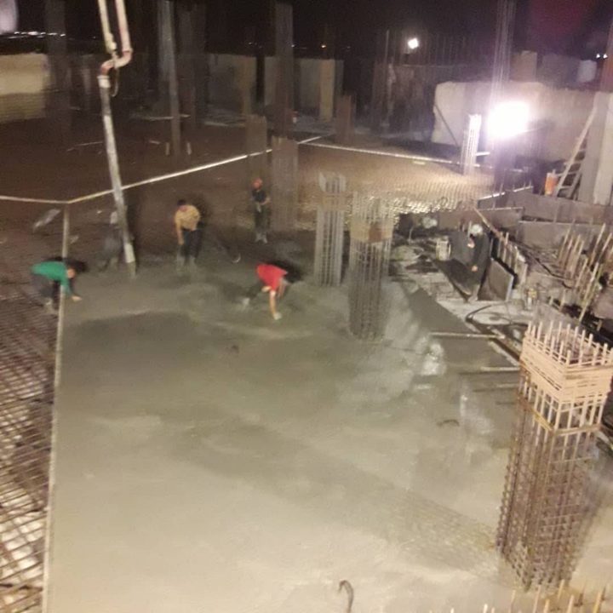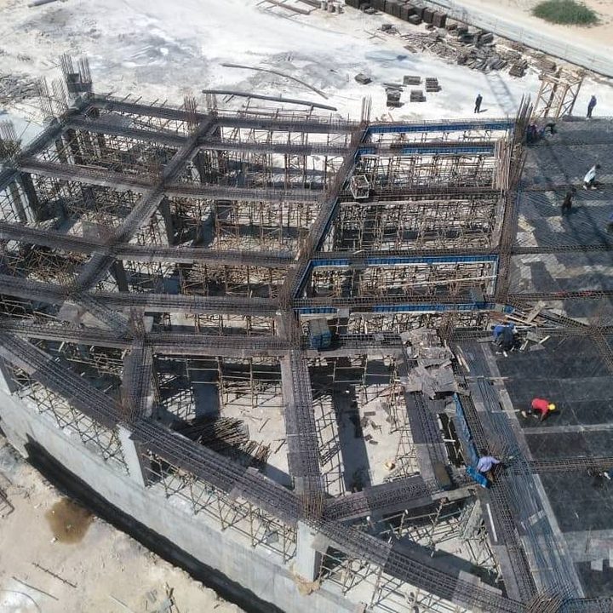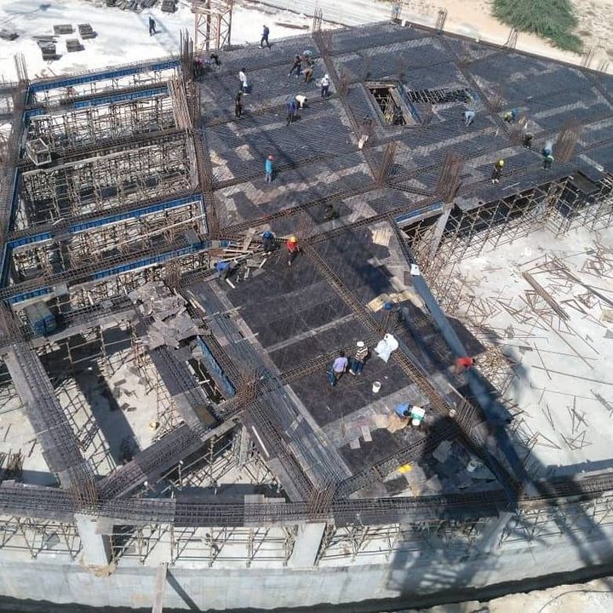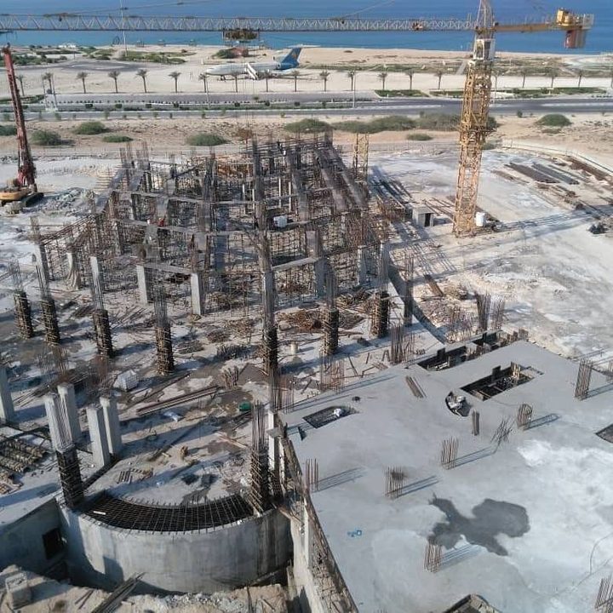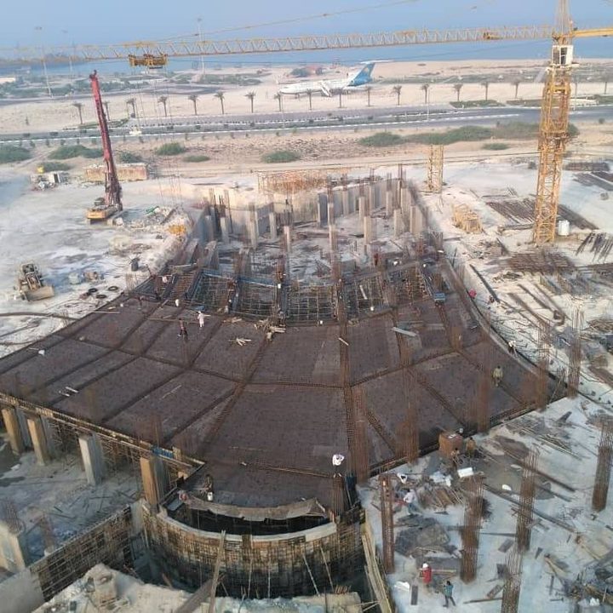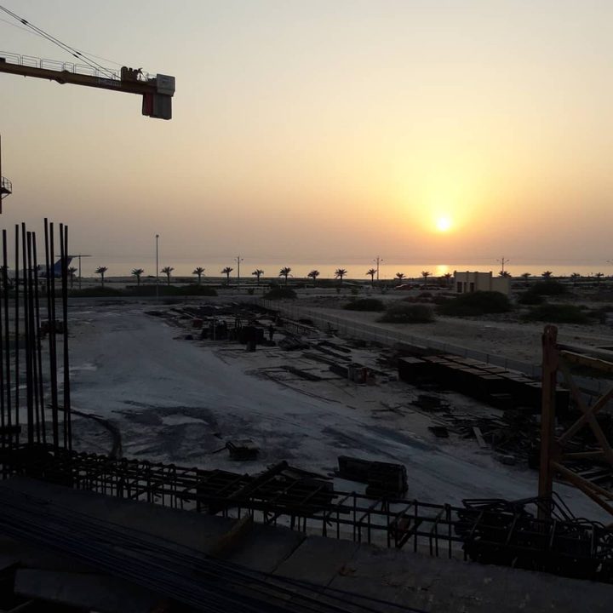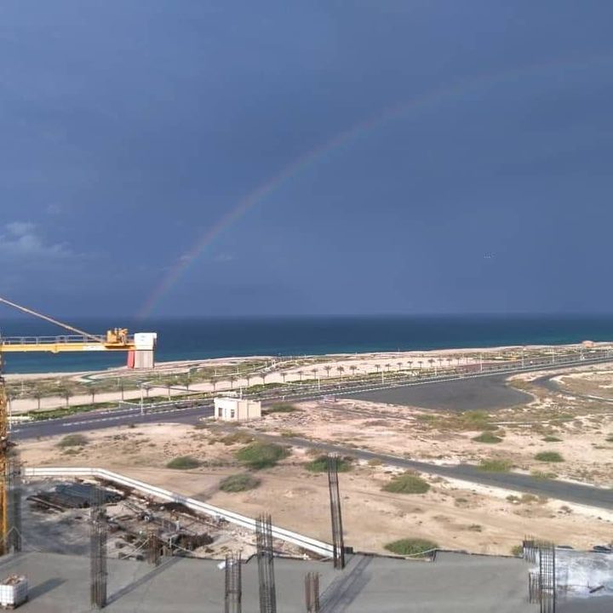

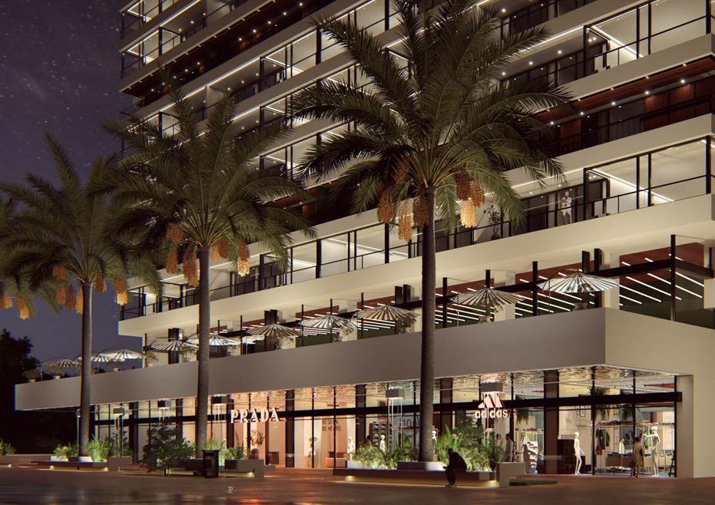
A residential and commercial tower with a two-way-slab concrete structure on plot TS73 of Kish Island, designed under the motto “Living at the top”. The architecture is by Ehsan Raouf and Associates and the client is Ati Sazan Kashane Kish. Site mobilisation began in autumn 2025, followed by the reinforcement and foundations and, that winter, the parking levels. In 2026 work moved on to the lobby and shops, the food-court and pool floors and the mezzanine; the residential floors, the frame and the roof are scheduled for the same year.
The project website — live construction progress, a monthly gallery, unit plans and technical specifications — was designed and built by Innovative Creative AI Kish: gitiresidencekish.darkube.ir
- Location
- Plot TS73, Kish Island
- Role
- Project Director
- Total floor area
- 26,940 m²
- Residential units
- 72 (9 floors × 8)
- Parking
- 150 spaces on two levels
- Concrete poured
- 9,768 m³ in 2025–2026
- Target
- Frame complete by March 2027